Building communities that thrive and environments that inspire
From a two-person design studio in 1989 to one of the country’s Architectural Giants and Best Places to Work, JLG Architects remains rooted in building spaces that serve people, not surround them. Our Design for Life approach engages and energizes communities, welcomes wellness, and conserves resources. Together, we create award-winning pathways that foster thriving lives beyond the building.
JLG Architects is a 100% employee-owned firm through an Employee Stock Ownership Plan (ESOP). Being an ESOP means our employees benefit from our company’s success, and sustains JLG’s legacy and leadership across generations.
JLG's integrative design approach
At JLG, our Integrative Design Team structure connects our Architectural Designers, Interior Designers, our Sustainability Team, and our award-winning Visualization Team, encouraging constant improvement of our design process, and elevating design voices across our organization. This results in holistic design solutions that are not only beautiful, but also sustainable, equitable and high-performing – guided by the desire that every project we deliver makes a positive and lasting impact. Through continuous innovation and engaging collaboration with our clients and design partners, together we strive to create transformative spaces that respond to environmental challenges, social needs and economic realities.
“Design excellence at JLG considers the full human experience of a space, and lives at the intersection of aesthetics, function, and identity. Our Integrative Design Process brings our design disciplines and specialty services together from Day One — our Furniture Services specialists shape how people work and gather, our Architectural Brand Standards experts translate your values into the built environment, and the Environmental Graphics team makes that space your place. The result is a cohesive, purposeful design solution that performs on every level, and it’s what we deliver for every client.”
Pete Mikelson, Director of Integrative Design
Sustainable architecture
Sustainable design is good design, and good design is sustainable design. Our projects must do more than simply operate efficiently, they should positively impact the environments they inhabit and the communities they serve. We support this positive impact by taking a data-driven approach, collecting and analyzing performance metrics throughout the design and operational phases of our projects. Every design decision is made with an eye towards total cost of ownership, balancing up-front costs, maintenance, and replacement costs. We prioritize transparency in the materials and products we specify, carefully considering their impact on human health and ecosystems. We design buildings to be adaptable to future needs and changes, reducing the need for costly future upgrades. And, with our integrative design approach, we harness the collective expertise of all partners to achieve positive performance, lift the human experience, and help our clients prosper financially.
JLG is deeply committed to sustainable practices in and outside of the firm:
- Expertise in building sustainability certifications including LEED, Living Building Challenge, Minnesota B3, WELL, Fitwel, Green Globes, Enterprise Green Communities, and SITES
- Signatory of the Architecture 2030 Commitment and AIA Materials Pledge
- Expertise in daylighting analysis, embodied carbon reduction, and building life cycle analysis
JLGers in the news
JLGives Back
If design is our soul, our philanthropic program, JLGives Back, is our heart. Some would say we’ve got an attitude for gratitude – always seeking new ways to use our talents to support our neighbors, partners, and area organizations. We do so by providing time and resources for our JLGers to engage in the community, and also by donating 1% of our billable hours to non-profits who need, but cannot afford, architectural services.
We are also deeply passionate about inspiring the next generation of architects and leaders, and regularly collaborate with school districts and collegiate architecture programs to provide resources, learning, and mentorship opportunities to their students.
Dahl Arts Center Expansion
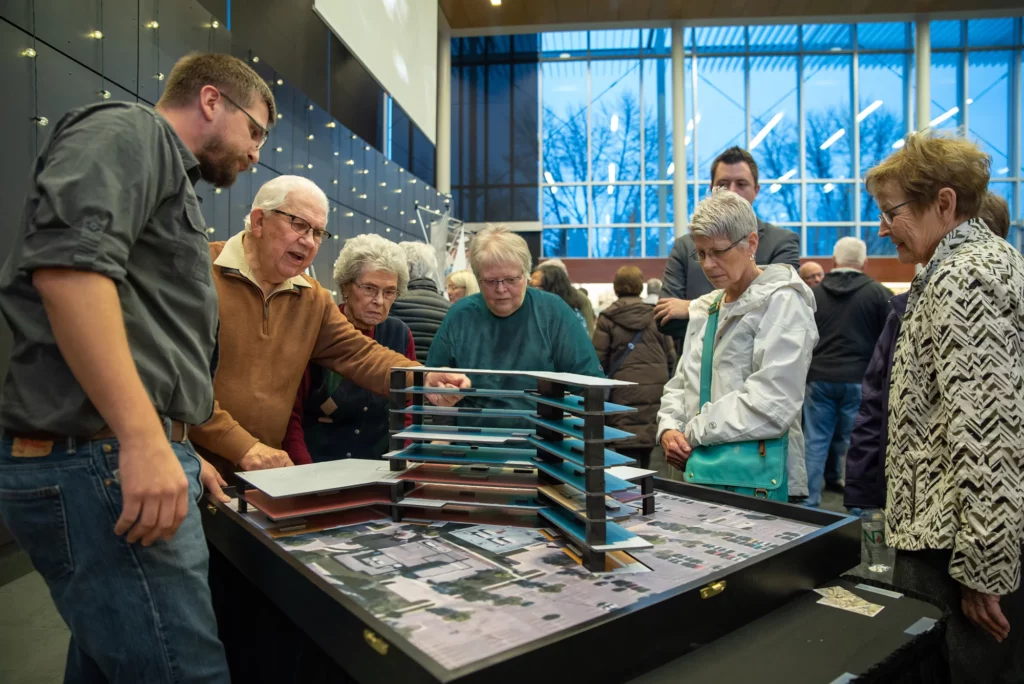
Honoring its 50th anniversary, the Dahl Arts Center is embarking on campus expansion to elevate the thriving arts scene in Rapid City, SD. Within the design will be a charming outdoor pocket park on the south lawn, with groundwork anticipated to start in 2025. Renovation of the Center will enhance accessibility by creating a vibrant new entrance that connects the site’s two buildings. Join us at the Community Appreciation Night on October 24, from 5 PM to 8 PM, to see early renderings of this transformative project. Let’s come together to celebrate and support the arts!
Camp Wilderness Butler Health Center and Adult Shower House
At the Boy Scouts’ Camp Wilderness, JLG reimagined the existing Butler Health Center into a series of 14 non-gender, individual bathrooms alongside a health center with an exam room and staff sleeping area. JLG provided two options, one that reused the building on the existing footprint, the other with an addition with a two-bed ward and an expanded exam room.
Minneapolis Middle School Career Day
As a part of a program Minneapolis Community & Technical College, JLG spoke with over 100 middle school students about exciting career paths in architecture, design, and emerging visualization technologies.
“The primary goal of Career and College Day is to demystify the often overwhelming thought of growing up, going to college and securing a job,” said Heidi Aldes, Dean of Enrollment Management at Minneapolis College, who wants middle school students to be excited about their future and understand the array of opportunities, especially in career and technical education, available to them. “Even if students are uncertain about what they want to do, we are here to walk alongside them as they figure out their next steps.”

School of Environmental Studies – Apple Valley, MN
In 2023, JLG’s Chayna Claeys, Dane Andersen, and Patrick Thibaudeau embarked on a wild adventure and field trip to Apple Valley, MN’s School of Environmental Studies, also known as the “Zoo School.” JLG’s team spoke to the school’s Green Literacy class about the AIA’s Framework for Design Excellence measures and were blown away by the students’ knowledge. The students were already practicing these measures and were excited to learn more. We are so proud of how this two-year high school is raising a community of outstanding leaders, using project-based, environmental learning to create a more sustainable world!
iNSPire by Omnitech
iNSPire by Omnitech
In 2023, JLG’s Alissa Bretsch presented at the iNSPire by Omnitech event in Sioux Falls, SD. Speaking to high school girls regarding STEM-related careers, Alissa sparked inspiration by sharing the exciting world of architecture and design through virtual and augmented reality. The students were also given an opportunity to try out the HoloLens, touring 3D holographic imagery within a JLG-designed environment.
The Tree House Project
In the pursuit of spreading our joy for the art of architecture and imagination to future designers in the community, JLG’s Sioux Falls team, led by Catherine Dekkenga, spent five weeks visiting the John Harris Elementary School in Sioux Falls, SD. Each week we sat down with a classroom of fifth-grade students and walked them through the wild and wonderful adventure of designing their very own dream tree house.
To do this, we worked directly with the teacher to lead students through design process activities that included learning the design and presentation process, and meeting individually with each of the groups to discuss their unique ideas. Working together, we helped the students learn to collaborate and think critically about the function and aesthetics of their tree house designs. As a grand finale, all three groups presented their tree house design to a panel of JLG jurors, Whitney Donohue, Karst Way, and Jacob Ricke of Sioux Falls. The students’ ideas were artfully demonstrated through storytelling, physical models, 3D models, and floorplan drawings.

Phoenix Playground
Phoenix Playground
Within the JLGives Back program, the JLG team, led by Jonathan Holth and Fawn Behrens-Smith, AIA, worked pro bono with school leadership, the Grand Forks Foundation for Education, and the PTO to support the district in re-envisioning the Phoenix Elementary School playground. With a new playground on land donated from the City, a second and more central neighborhood playground was envisioned for the community. JLG ensured the playground was large enough to ease recess scheduling and be equitably designed for after-school neighborhood use. This effort was a true labor of love with support from multiple companies with roots in the district.
“We were incredibly impressed with JLG’s leadership during this process,” said Kevin Ohnstad, Principal at Phoenix Elementary. “Several JLG employees joined their talents at no cost while providing us with design guidance, community outreach, and completion of this amazing project. JLG was also influential in assisting us with the submission of a community block grant and collaboration with the City of Grand Forks.”
With the final details completed over the summer of 2022, the playground infused vibrant new life into the neighborhood. The sites accommodate up to three classes at a time and bring amenities equitably aligned with other new parks across the City — a large bank of swings, a new multi-person teeter totter, webbed climbing, and a zip line. “This was not a typical project for us, but more so a passion project that touched on all the reasons why we love what we do. It’s never just about buildings, it’s about fulfilling a need and making life better,” said Behrens-Smith. “At Phoenix Elementary, we were able to help transform the way their school functions while joyfully impacting students, faculty, and the entire neighborhood.”

Hearts & Hammers
Hearts & Hammers
Hearts & Hammers is on a mission to keep people in the homes they love. The organization assists low-income homeowners who are struggling with deteriorating home exteriors to the point of facing the possibility of losing their house. Hearts & Hammers provides free exterior restorations to keep that from happening. JLG’s Minneapolis office was joined by Greiner Construction to clear homeowner Pauline’s overgrown brush, refresh the landscaping, paint the garage trim, and build a new deck.
JLG Board of Directors
Frequently Asked Questions
What is JLG Architects?
JLG Architects is a 100% employee-owned firm, national pacesetter, and pioneer of progressive, uncommon architectural solutions. The firm’s legal name is Johnson Laffen Galloway Architects, Ltd., operating as JLG Architects since 2000. From a two-person design studio in 1989 to one of the country’s Architectural Giants and Best Places to Work, JLG remains rooted in building spaces that serve people, not surround them.
When was JLG Architects founded?
JLG was founded in 1989 in Grand Forks, North Dakota, by Lonnie Laffen and Gary Johnson.
Who is the CEO of JLG Architects?
The CEO of JLG Architects is Michelle Mongeon Allen, FAIA.
Who owns JLG Architects? Is JLG Architects employee-owned?
JLG Architects is 100% employee-owned through an Employee Stock Ownership Plan (ESOP).
How big is JLG Architects?
JLG has 200+ employees across nine offices.
Where is JLG Architects headquartered?
JLG does not have a headquarters. JLG was founded in Grand Forks, ND, and operates as a united network rather than from a single headquarters. Board leadership is distributed across nine offices, with each office contributing to JLG’s overall mission and vision. JLG’s CEO, Michelle Mongeon Allen, is located in Minneapolis.
Where are JLG Architects’ offices?
JLG’s current physical offices are:
- Grand Forks, ND (founded 1989)
- Minneapolis, MN (founded 2002)
- Alexandria, MN (founded 2005)
- Fargo, ND (founded 2006)
- Bismarck, ND (founded 2011)
- Williston, ND (founded 2012)
- Sioux Falls, SD (founded 2016)
- Rapid City, SD (founded 2017)
- St. Cloud, MN (founded 2019)
What is “JLG DNA”?
JLGdna is JLG Architects’ nationally recognized and awarded mentorship and development program for the firm’s architectural associates. It is designed to advance an expedited path to licensure and leadership. Participants in the program have, on average, secured professional licensure in 4.3 years, which is nearly two years faster than the national average of 6.1 years.
The JLGdna program reflects JLG’s broader commitment to cultivating professional opportunity for current, emerging, and future architects, generating measurable and enduring design excellence while strengthening the communities the firm serves.
What makes JLG Architects different?
Many things set JLG apart:
- 100% employee ownership. Every JLGer has a stake in the firm’s success and the communities it serves.
- Obsessive budget control. The in-house cost estimating team has averaged 1.4% under budget on projects since 1989.
- Specialized studios. Dedicated expert teams in sports, healthcare, K12 education, higher education, civic, community recreation, workplace, multi-family housing, aviation, and industrial design.
- Sustainability leadership. A signatory to Architecture 2030, the U.N. Global Compact, and the Living Future 50 Pledge.
- Repeat clients. The majority of JLG’s work is for repeat owners and clients who count on JLG to do what is right and make the best decisions on their behalf.
What is the “Design for Life®” philosophy?
Design for Life is JLG’s guiding philosophy and the expression of three core pillars:
- Design Excellence that generates a positive, lasting impact
- Collective Success driven by personal accountability
- Trusted Leadership that unites and inspires
Together, these pillars advance clients’ ambitions, strengthen organizational missions, grow emerging leaders, and personalize the connection between clients and communities. In practice, Design for Life means looking beyond the building at how people and operations will benefit long into the future, engaging and energizing communities, welcoming wellness, and conserving resources.
Is JLG Architects committed to sustainable design and carbon-neutral building practices?
Yes, deeply so. JLG’s sustainability commitments include:
- Architecture 2030 signatory: Actively pursuing carbon-neutral buildings by 2030.
- U.N. Global Compact signatory: Supporting lower carbon with an estimated 15% reduction in embodied carbon on projects to date.
- Living Future 50 Pledge: A sustainability program adopted by only one-tenth of one percent of all architecture firms in the United States.
- Carbon neutral in 2020: JLG achieved a carbon-neutral rating for its own operations.
- 450+ projects reported to Architecture 2030, achieving a 56% energy reduction from the 2003 baseline.
- 100% of projects have energy models and embodied carbon calculated.
- Every project includes a net-zero energy design option for owner consideration.
- JLG has delivered North Dakota’s first-ever LEED Platinum commercial building and multiple Minnesota Best of B3 award recipients.
Is JLG Architects a good place to work?
JLG has been recognized as one of the country’s Best Places to Work. As a 100% employee-owned firm, every team member has a direct stake in the firm’s success.
Are there internships at JLG Architects?
Yes, JLG hires student interns every summer. Applications typically open in January the winter prior.
What industries and sectors do JLG Architects specialize in?
JLG operates through dedicated studios across multiple sectors:
- Sports (ice arenas, collegiate athletics, community recreation)
- Healthcare (hospitals, clinics, behavioral health, critical access, mental health)
- K12 Education (schools, facility master planning)
- Higher Education (campus buildings, student spaces, recreation centers)
- Civic/Municipal (courthouses, public works, government facilities)
- Community Recreation (aquatics, parks, YMCAs, event centers)
- Workplace (corporate offices, headquarters)
- Multi-Family Housing (apartments, condominiums, student housing)
- Aviation (terminals, flight operations centers)
- Industrial (vehicle maintenance, public works facilities, corporate manufacturing)
- Cultural (museums, libraries)
What types of projects does JLG Architects design?
JLG provides a full range of services including architecture and interior design, needs assessment and space planning, landscape design and site planning, existing facilities assessment, master planning, high-performance and sustainable design, technology and security integration, specification writing and materials research, cost estimating and budget control, construction administration, project visualization and 3D modeling, and historic preservation.
Does JLG Architects do residential design?
No, JLG does not design single-family homes. JLG’s Multi-Family Housing Studio designs apartments, student housing, and residential communities.
Does JLG Architects design schools?
Yes. JLG’s K12 Education Studio designs K–12 schools and conducts facility master planning for school districts. The firm’s approach is rooted in the belief that regardless of budget capacity, everyone deserves a safe and welcoming place to learn.
Does JLG Architects design hospitals?
Yes. JLG’s Healthcare Studio comprises architects, medical planners, and interior designers specializing in large regional medical centers, clinics, outpatient specialty centers, critical access hospitals, behavioral health facilities, and health education facilities serving both urban and rural communities.
Does JLG Architects design hockey arenas?
Yes. JLG’s Sports Studio is one of the nation’s largest and most awarded dedicated sports architecture studios. The team includes the nation’s only Certified Ice Rink Manager/Certified Ice Technician Architect and a former NHL player Architect. JLG has completed dozens of ice arena projects, from community rinks to major collegiate and professional venues.
Does JLG Architects design municipal buildings?
Yes. JLG’s award-winning Civic Studio designs essential environments and universally accessible public spaces, including courthouses, city halls, public works facilities, and government offices. The studio partners with local leaders and government agencies to streamline operations, preserve historic character, and create inclusive, sustainable, forward-thinking spaces.
Does JLG Architects do master planning?
Yes. Master planning is a core service. JLG provides campus master planning, facility master planning for school districts, sustainability master planning, and site planning across all of its studio areas.
Does JLG Architects provide interior design?
Yes. Interior design is offered in-house across all project types. JLG’s Interior Design Studio teams with clients, architects, and artisans to craft multi-dimensional spaces that are functional and deeply meaningful, balancing human-centric aesthetics, biophilia, and function. FF&E (Furniture, Fixtures, and Equipment) selection and specification are also provided.
Does JLG Architects provide sustainability consulting?
Yes. JLG provides sustainability facilitation and consulting as a core service, going beyond standard certification checklists to advance clients’ environmental, performance, and financial goals. The firm’s sustainability team leads energy modeling, embodied carbon analysis, LEED, Living Building Challenge, Fitwel, WELL, Green Globes, and Minnesota B3 projects.
What is JLG Architects’ geographic reach and do they work nationally (outside the Midwest)?
JLG works nationally across the United States.
Which projects have JLG Architects worked on across the country?
JLG’s portfolio spans the country. A sample of notable projects beyond the Midwest includes:
- Great Park Ice & Five Point Arena, Irvine, CA (LEED Silver)
- Sacred Heart University, Pioneers Ice Arena, Fairfield, CT
- Colorado College, Robson Arena, Colorado Springs, CO
- Kino District Entertainment Complex, Tucson, AZ
- Escambia County Arena Complex, Pensacola, FL
- University of Maine Athletics, Orono, ME
- IRL Arena & Hotel Complex, Coralville, IA
- U.S. Bank Stadium, Minneapolis, MN (LEED Gold)
- Theodore Roosevelt Presidential Library, Medora, ND
- Rushmore Plaza Civic Center, Rapid City, SD
- East Bank Recreation Center, University of Minnesota, Minneapolis, MN
Who designed the Ralph Engelstad Arena?
Schoen Associates, now JLG Architects, designed the Ralph Engelstad Arena in Grand Forks, ND.
Was JLG the Theodore Roosevelt Presidential Library architect?
Yes. JLG Architects served as local Architect of Record for the Theodore Roosevelt Presidential Library in Medora, North Dakota, working alongside Snøhetta as the design architect.
Let's Talk
"*" indicates required fields