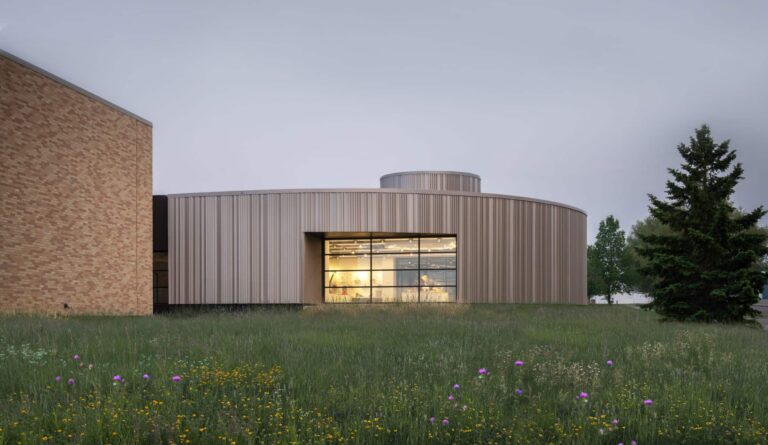

On Saturday, April 18, the new Moorhead Community Center & Public Library, located in The Loop in downtown Moorhead, MN, will host its official Ribbon Cutting and Grand Opening celebration. This milestone marks the completion of the first phase of downtown redevelopment, with design by JLG Architects in partnership with Miller Hull and the City of Moorhead.
“I was born and raised in Moorhead, so to be part of the team creating the Moorhead Community Center & Public Library in The Loop is nothing short of extraordinary. This isn’t just a library or community center; it’s the catalyst for dynamic change that grew from years of community discussion and a vibrant vision of what could be. The Loop is exactly what our community asked for, an open invitation to come together, utilize its resources, play, learn, find new inspiration, and stay active year-round.”
—Rob Remark, AIA | Principal Architect, JLG Architects
PROJECT BACKGROUND
In 2018, Downtown Moorhead, Inc. kicked off citywide redevelopment discussions that led to a 2019 downtown master plan. A pre-development process was initiated to obtain control of 18 acres of downtown property, including City-owned property, the Moorhead Center Mall parcel, various parking structures, and surface lots.
With a vision to continue developing a walkable, vibrant, and active downtown Moorhead while leveraging its Red River location, the predevelopment team engaged JLG Architects in a partnership to help envision the potential of the future downtown neighborhood. Within a planning partnership, JLG and Stantec led the visioning process, presenting concept renderings of a revitalized downtown, including nine blocks of two- to six-story buildings surrounding a public plaza that connects to walkable amenities.
One of the most prominent structures planned to branch from the public plaza was the new Moorhead Community Center & Public Library, just steps from Moorhead’s City Hall.
YES! 56560
Pivotal to the project, JLG worked with local stakeholders and the Mayor’s task force to create the 2021 “Yes! 56560” campaign, which engaged community members, City leaders, and local college students in listening sessions via town halls, open houses, public gatherings, and campus conversations. In late 2022, after a successful citywide campaign, Moorhead voters demonstrated support for downtown revitalization by approving a 0.5 percent sales tax increase to support funding the project.
REDEFINING LIBRARY DESIGN: JLG ARCHITECTS + MILLER HULL
Moorhead’s approved sales tax referendum led to a pre-design for the new Moorhead Community Center & Public Library, created in partnership with JLG Architects and Miller Hull library planners.
“Together, we’ve catalyzed neighborhood development through an ‘All Under One Roof’ design that supports library functions, community engagement, unique indoor activity, and visibility to our community,” said Rob Remark, Principal Architect at JLG Architects. “It’s a 46,000-square-foot library space that not only creates space for the Moorhead Public Library but also serves as the headquarters for the Lake Agassiz Regional Library offices. Beyond traditional library offerings, it’s designed to invite gathering via community program rooms, The Spark co-working center for entrepreneurship, an indoor play area, and a suspended walking loop, which is something that was really important to our community.”
The elevated walking loop wraps the perimeter on the second floor and overhangs onto the first floor on the exterior, providing natural, integrated solar protection. The interior planning highlights an exposed wood roof deck that unifies the building with warm, indoor-outdoor connections and views to the vibrancy of the community and natural landscape of the Red River corridor.
JLG and Miller Hull are also working with the City to achieve the project’s goal of LEED Silver certification by eliminating “Chemicals of Concern” and maximizing natural daylight and GWP reduction, including all electric heating systems, sunshades, low-flow fixtures, PV-ready design, and regionally sourced materials.
IN PROGRESS: MOORHEAD CITY HALL
Branching from Moorhead’s downtown redevelopment was the reimagining of Moorhead City Hall, which was originally constructed in 1973. Later building additions had consequently positioned the public face of local government in the middle of downtown’s aging mall, which has undergone phased demolition.
Removal of Moorhead Center Mall repositioned City Hall as the epicenter of the sweeping redevelopment, signifying a forward-reaching investment in Downtown Moorhead. JLG is restoring City Hall’s heirloom vibrancy while reimagining its Mid-century cube form on the banks of the Red River. Inside and out, renovations are focused on strengthening its role as the community’s building, with direct connections to the new plaza and Moorhead Community Center & Public Library.
Scheduled for a fall 2026 completion, Moorhead City Hall’s 45,525-square-foot renovation will reflect regional materials and historical character evident in the nearby Hopperstad Stave Church and Viking ship replica, creating a warm and inviting interior that branches from a three-story atrium. To support the well-being of public and City employees, the renovated design focuses on day-lit workspaces, a variety of collaboration spaces, a unified break room, and flexible officing that fosters personal wellness.
After nearly a decade of discussions, community engagement, and partnerships, the collective team’s efforts are successfully catalyzing a walkable downtown with the remodel of City Hall, an all-season open plaza, street-level retail, downtown housing, and the new Moorhead Community Center & Public Library in The Loop. This long-awaited downtown master plan and redevelopment have reimagined the vision for downtown as a vibrant destination to live, learn, and gather – all at the heart of a new Downtown Moorhead that’s ready to grow.