
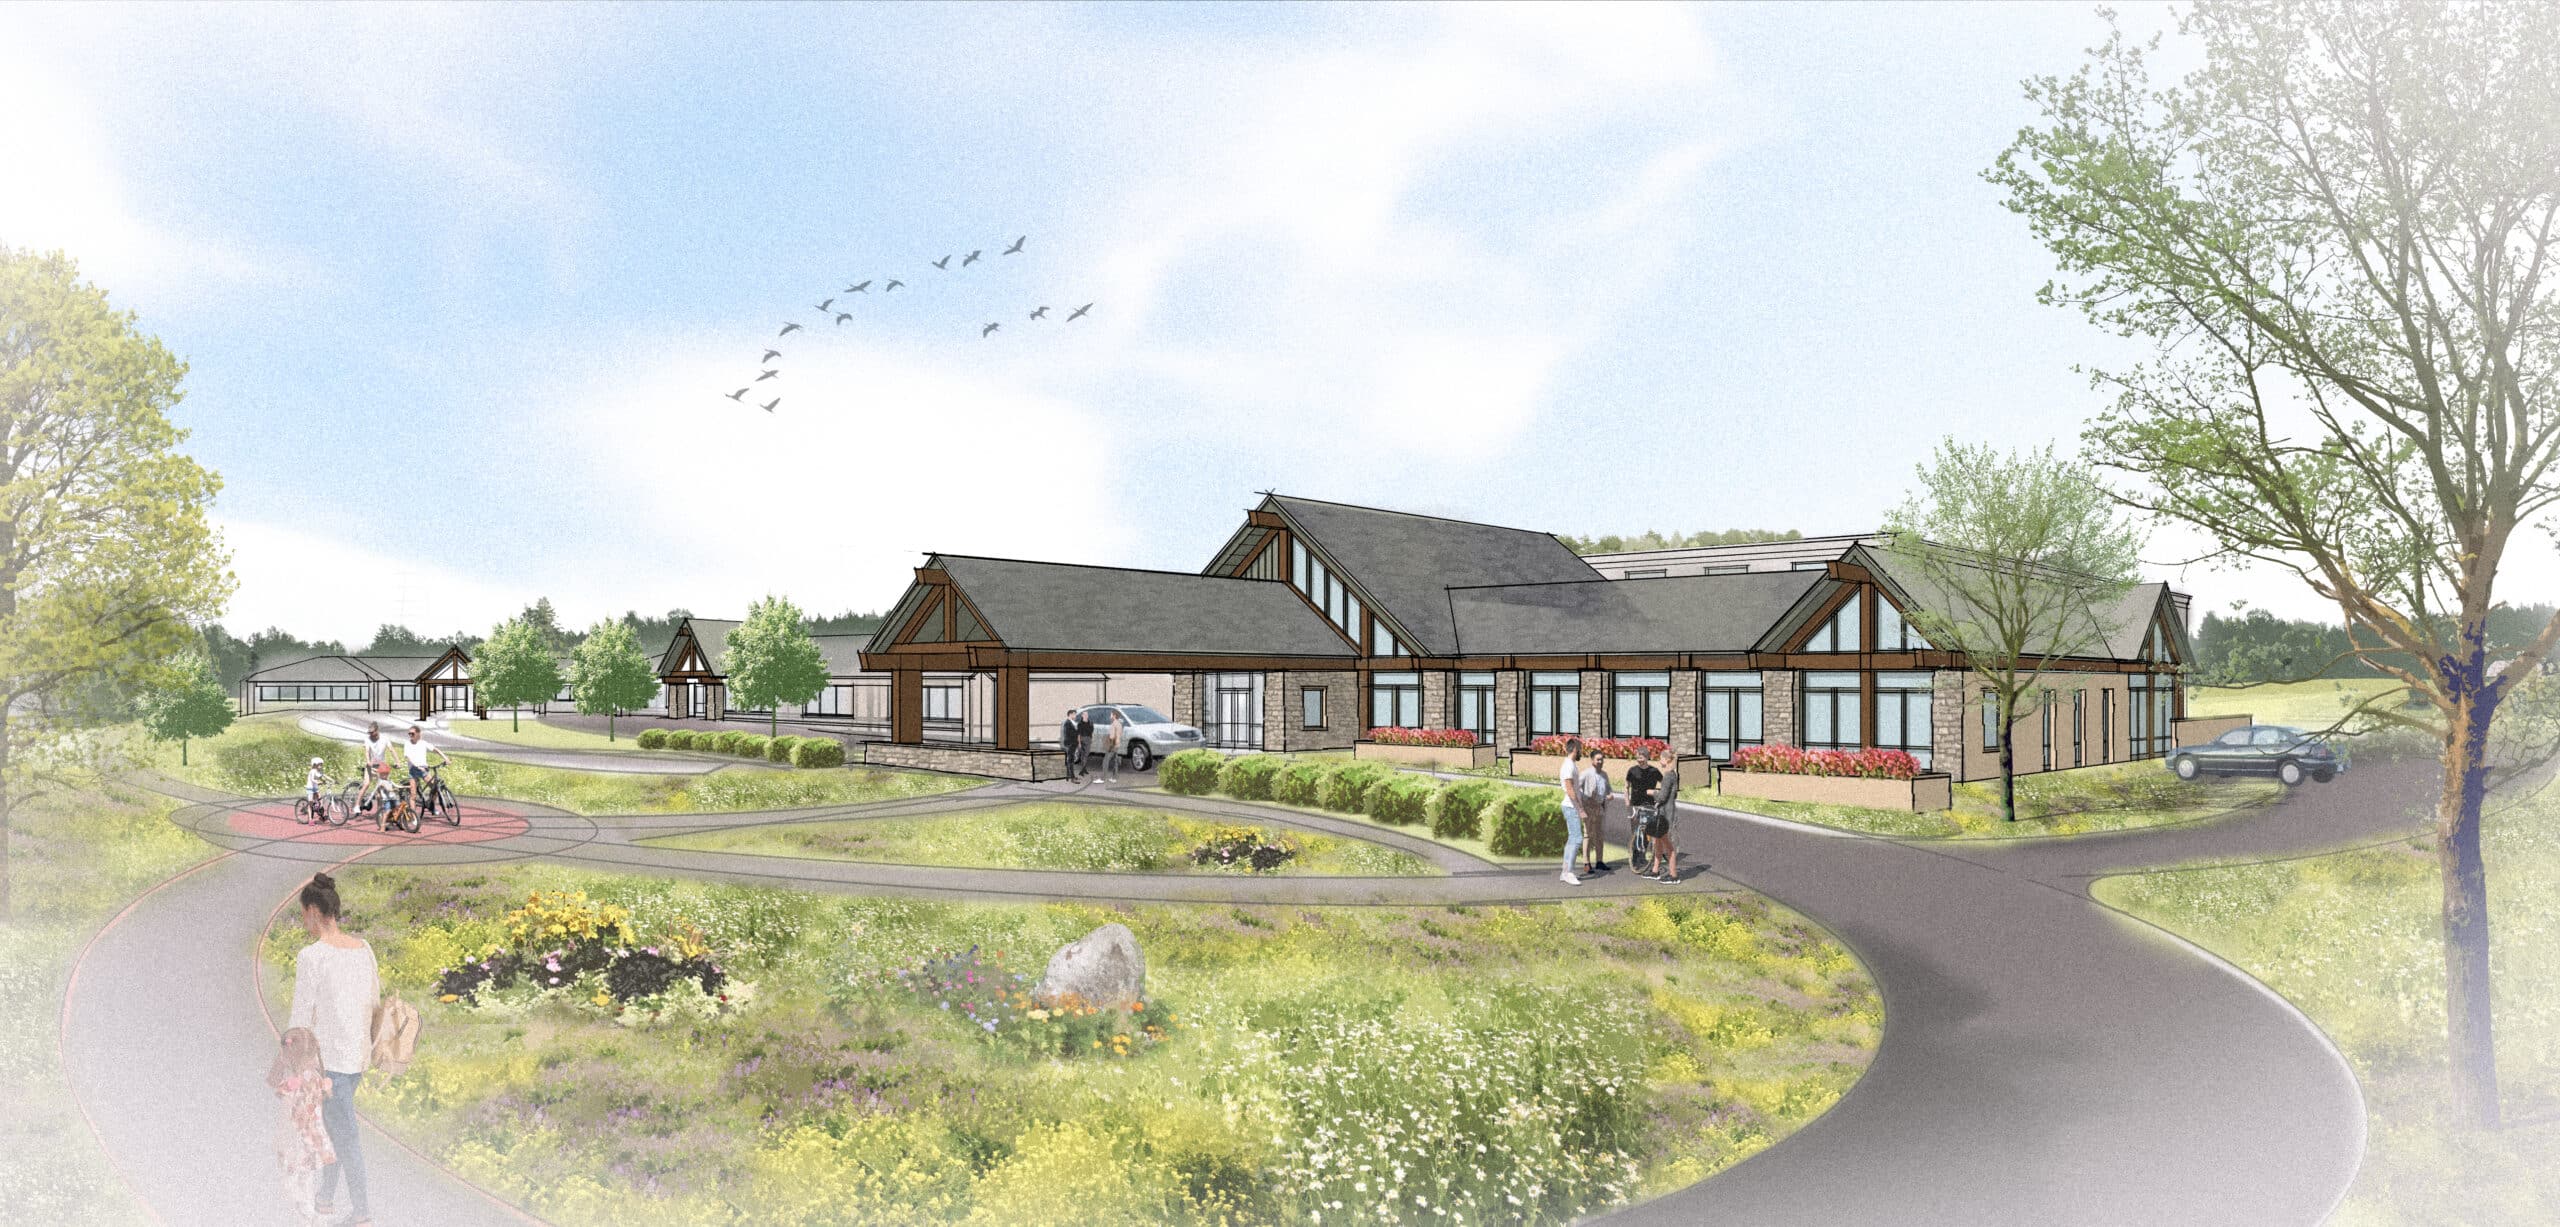
The Children’s Home Society of South Dakota (CHSSD) works to empower children ages 4-14 in overcoming trauma by helping guide their lives and families toward strength and safety, addressing both emotional and behavioral concerns. The Black Hills Children’s Home Master Plan and Facility Assessment is the result of a three-month joint effort by Children’s Home staff and the JLG design team. By working together, the group was able to identify the program and space goals, building deficiencies, and building and space opportunities. The Master Plan and Facility Assessment provided a plan to create safer and more secure facilities at the Black Hills Children’s Home while creating spaces that allow for healing, stability, and routine. The high-level recommendations of JLG’s Facility Assessment and Master Plan resulted in the purchase of an existing 100,000 SF facility located on a 27-acre site in Rapid City. The facility provides a unique opportunity for CHSSD to renovate its campus with limited need for building additions. Recommendations for the existing building identify a range in the level of interior renovation, complete mechanical and electrical upgrades, site improvements, and introduction of new site amenities. The plans include areas for a day school, kitchen and dining facilities, business offices, a Psychiatric Residential Treatment Facility wing, and a clinic to be built within the existing building footprint, providing space to offer a range of services for Rapid City and its surrounding communities.
Altru Behavioral Health Addition & Remodel
Grand Forks, ND